Websites by purpose09 / 09
Real estate development websites that sell every home in the building
For developers selling the homes in one new building or estate. A good development site shows the building in its place, lets each buyer find the home that fits, with its plan, price and status, and makes booking a viewing the easy next step.
What goes on a development website
10 parts, top to bottom. Each one has a job in the sale, and each is shown on a real site that does it well. None of these sites is my work. Most are picked for how they look as well as what they say; the few picked only for what they say are marked.
Part 01 / 10
The building, the place, and what is for sale
A buyer decides in seconds whether a development is worth a closer look. The first screen shows the building where it stands, names who is behind it and says what is for sale: how many homes, and of what size. One button books a visit.
Where it goes wrongA mood film and a slogan, with no word on what kind of homes are for sale.
Picked for the design and what it says
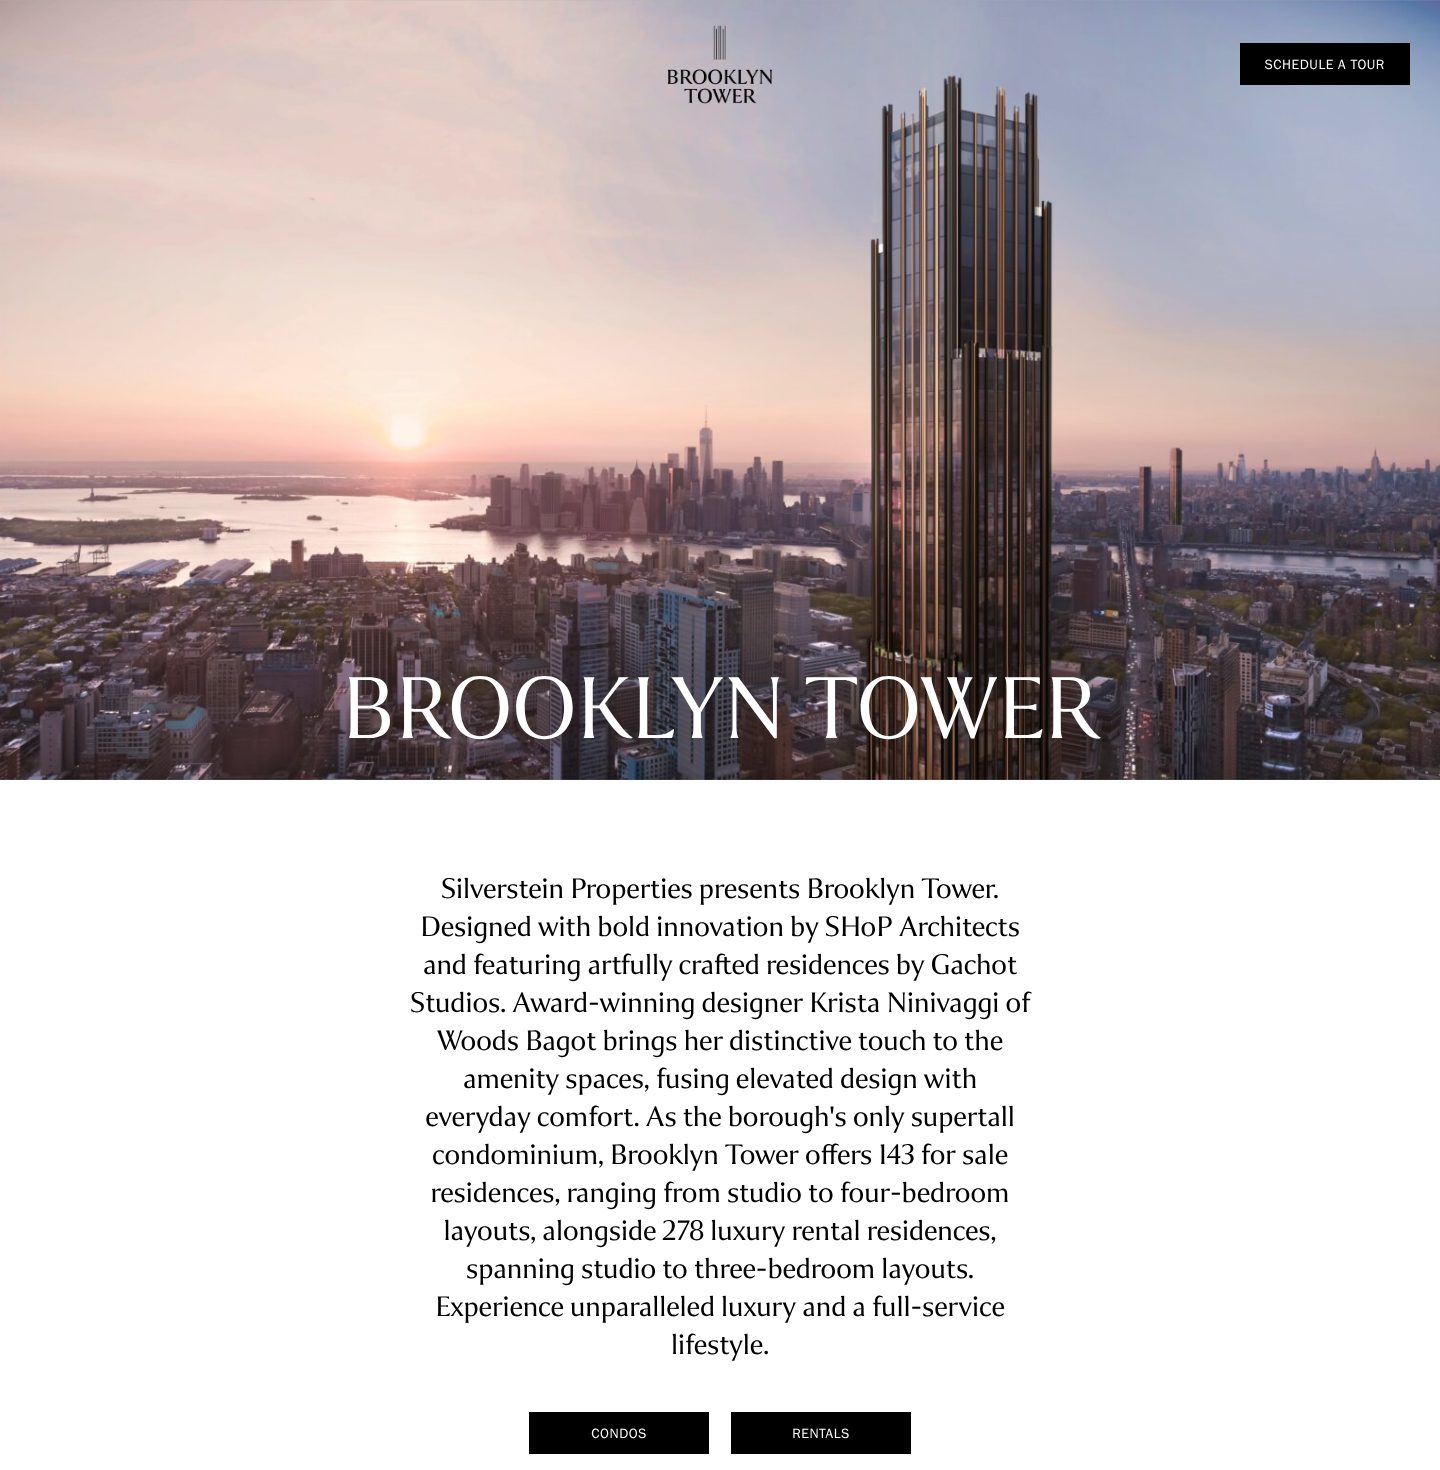
Example Brooklyn Tower. The tower in its skyline, the team behind it, and the homes for sale counted in one paragraph.
- 1
The one button at the top is the step most buyers take first: Schedule a Tour.
- 2
The building in its place: the tower among the roofs of Brooklyn, with Manhattan and the harbour behind it at sunset. One picture says what it is and where.
- 3
Who is behind it, in the first lines: Silverstein Properties as developer, SHoP Architects, Gachot Studios for the residences and Woods Bagot for the amenity spaces.
- 4
What is for sale, in numbers: 143 residences for sale, from studios to four bedrooms, next to 278 rentals.
- 5
Two doors under the text, Condos and Rentals, so a buyer does not have to read past the rentals to reach the homes for sale.
Part 02 / 10
A finder with live availability
Buyers arrive with a budget, a number of rooms and a floor in mind. Filters in those terms, and a status on every home, take them from hundreds of flats to the few that fit and show what is still free. When the building itself is the search, they also see where each home sits: which floor, which side.
Where it goes wrongA PDF price list, out of date the day after it goes up.
Picked for the design and what it says
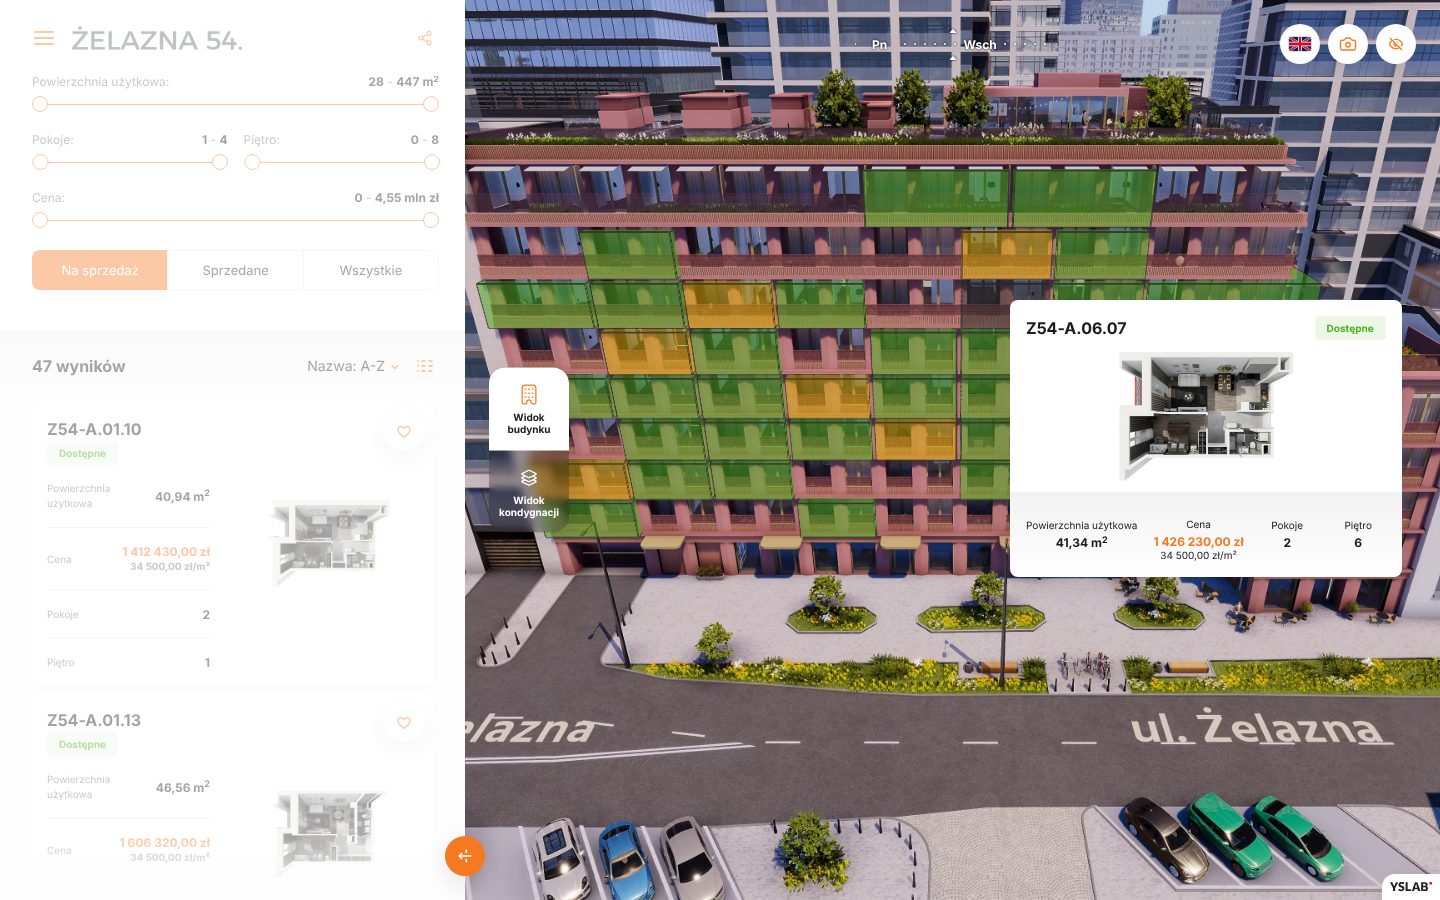
Example Żelazna 54. Filters and a list on one side, the building in 3D on the other, with a price and a status on every home.
- 1
Sliders in the buyer’s own terms: floor area, rooms, floor and price.
- 2
The building is the search: homes are marked as coloured panels on a 3D model of the facade, standing on its real street.
- 3
One switch between homes for sale, homes sold and all of them. What is already sold is shown too.
- 4
A card for one home over the model: Z54-A.06.07, Dostępne (available), 41.34 m², 1,426,230 zł, 2 rooms, 6th floor.
- 5
47 results, each a card with the home’s number, a green Dostępne tag, area, price with the price per m², rooms, floor and a small plan.
Part 03 / 10
A page for every home
Buyers shortlist homes, not buildings, and send them to a partner or a parent. A page for each home, with its plan, size, floor, price and status, can be compared, shared and asked about. It is the page the sale is made on.
Where it goes wrongOne typical plan for each flat type, and “price on request”.
Picked for the design and what it says
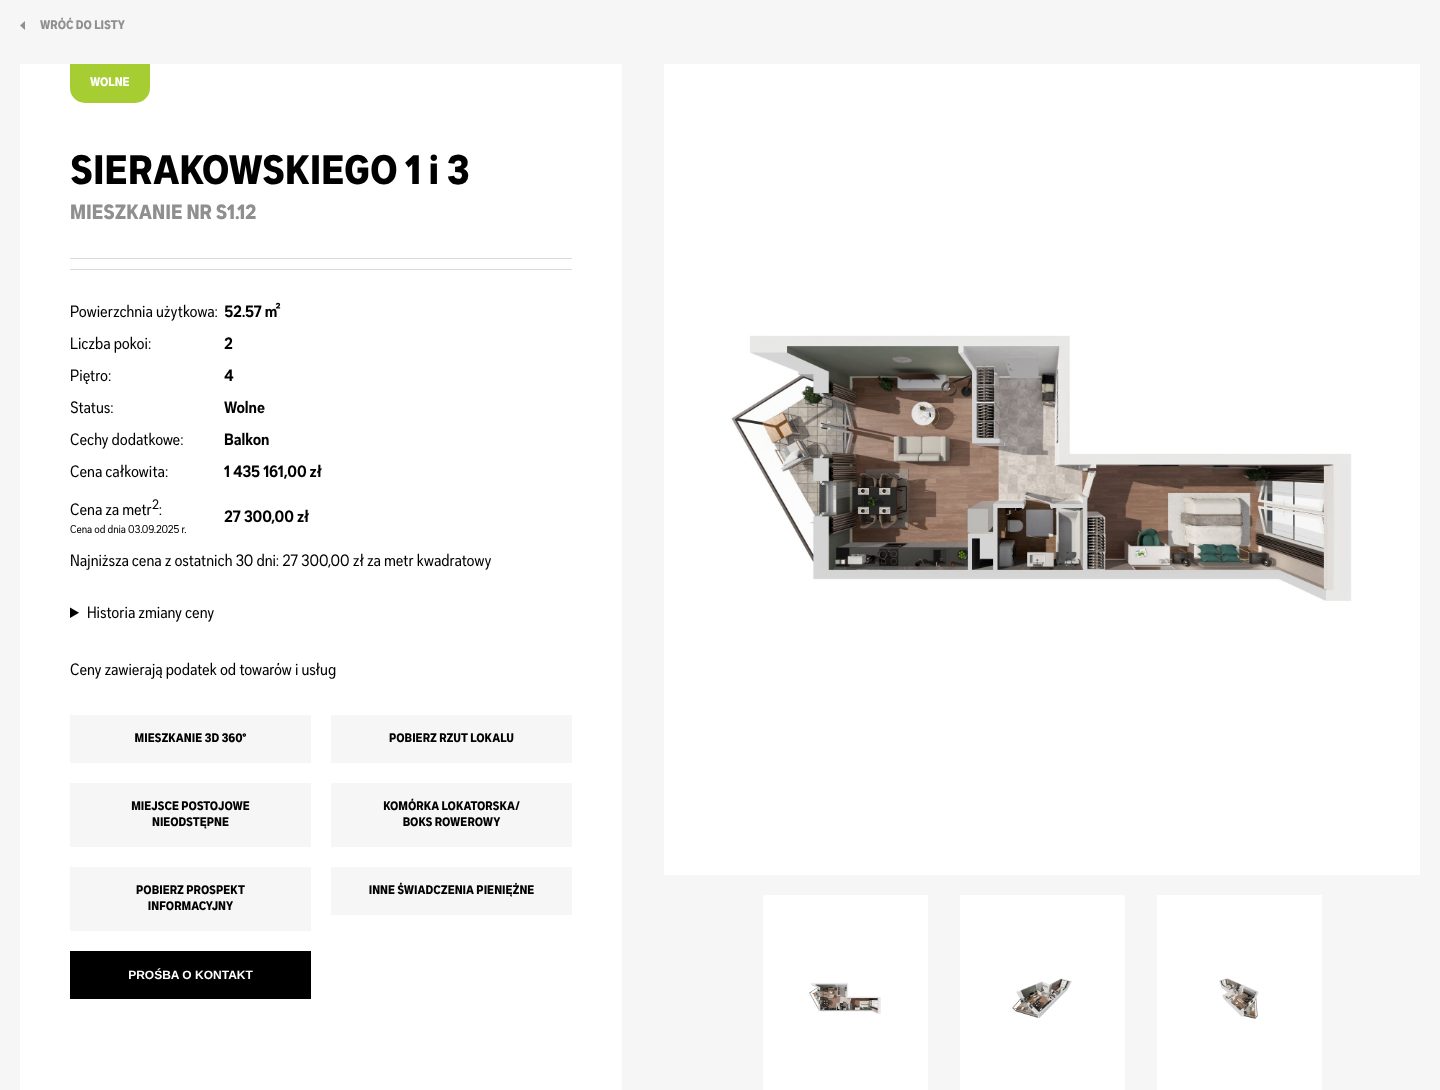
Example Port Praski. One flat on one screen: its status, its facts, its price, its plan and a button to ask about it.
- 1
The status comes first, in green: Wolne, available.
- 2
The facts in one column: 52.57 m², 2 rooms, 4th floor, a balcony, the full price of 1,435,161 zł and the price per m².
- 3
The plan in 3D from above, furnished, so a buyer sees how the rooms work and not only their outline.
- 4
Two next steps for a serious buyer: the flat in 3D at 360 degrees, and the plan to download.
- 5
One black button, Prośba o kontakt, a request to be contacted, on the page of this one flat.
Part 04 / 10
The neighbourhood, in minutes
A buyer is choosing a daily life, not only a flat. Name the places they will use, the tram, the metro, the office district, the airport, with the time it takes to get there and how. A map with the building on it lets them check the rest themselves.
Where it goes wrong“An excellent location, close to everything”, with no names and no times.
Picked for the design and what it says
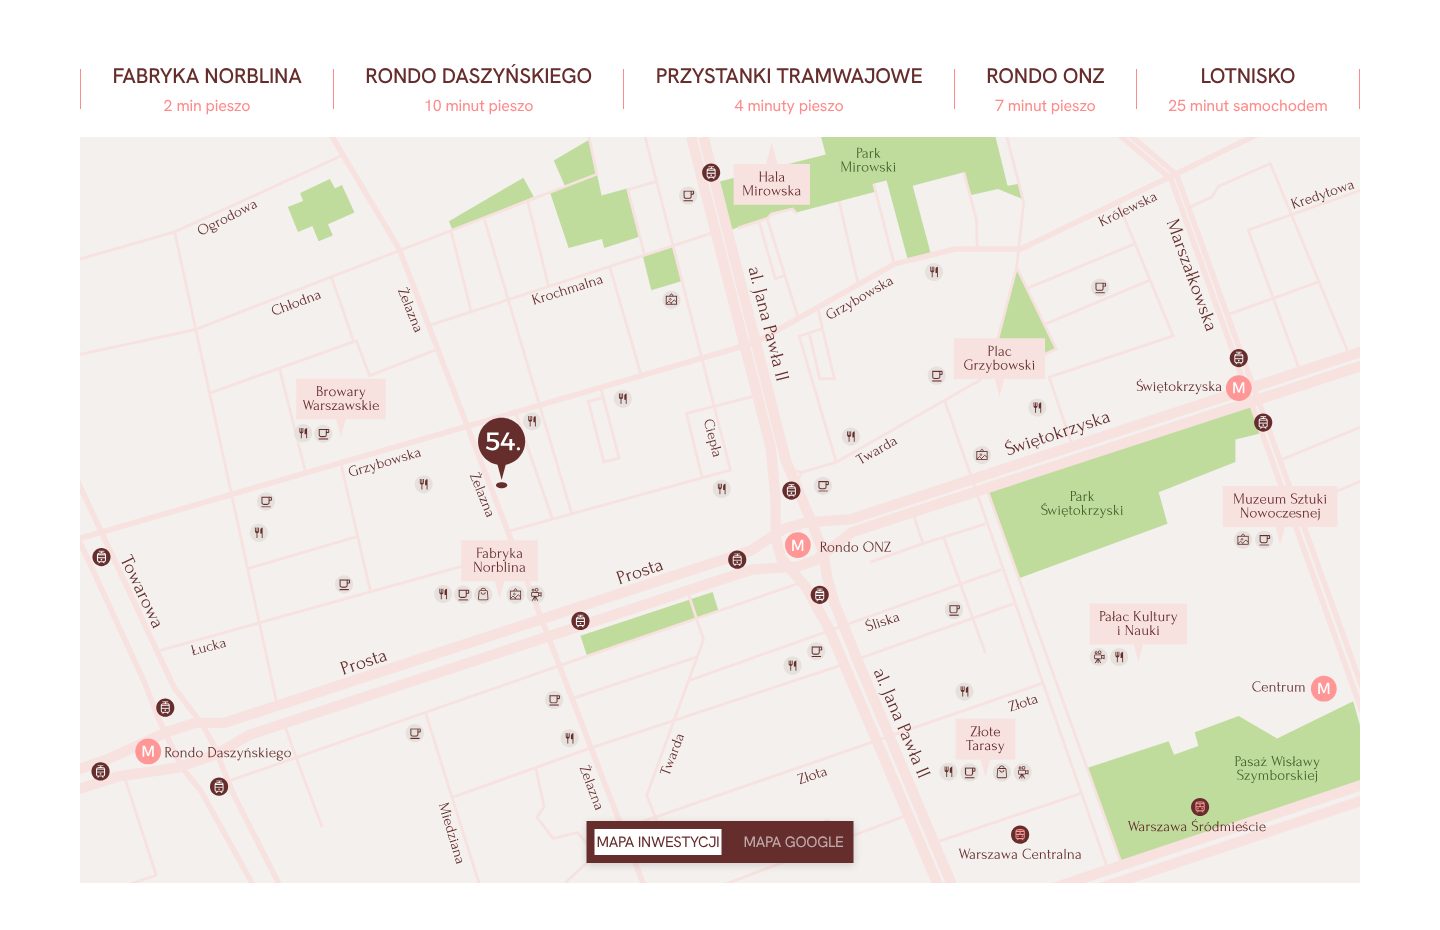
Example Żelazna 54. Five places, each with the time to get there, above a map that marks the building.
- 1
Places a local knows, each with minutes on foot: Fabryka Norblina 2, the tram stops 4, Rondo ONZ 7, Rondo Daszyńskiego 10.
- 2
The airport too, with the way people get there: 25 minutes by car.
- 3
The building as a pin, 54., among names a buyer knows: Browary Warszawskie, Fabryka Norblina, Hala Mirowska.
- 4
Metro stations marked with an M, and small icons for places to eat and drink in the streets around.
- 5
A switch between the development’s own map and Google Maps.
Part 05 / 10
Amenities, floor by floor
Shared spaces are part of what a buyer pays for, so show them as part of the building, not as a list of words. Where they are, how big they are and who designed them make a lobby or a pool easy to picture and easy to value.
Where it goes wrongA row of icons, gym, pool, concierge, and no picture of any of them.
Picked for the design and what it says
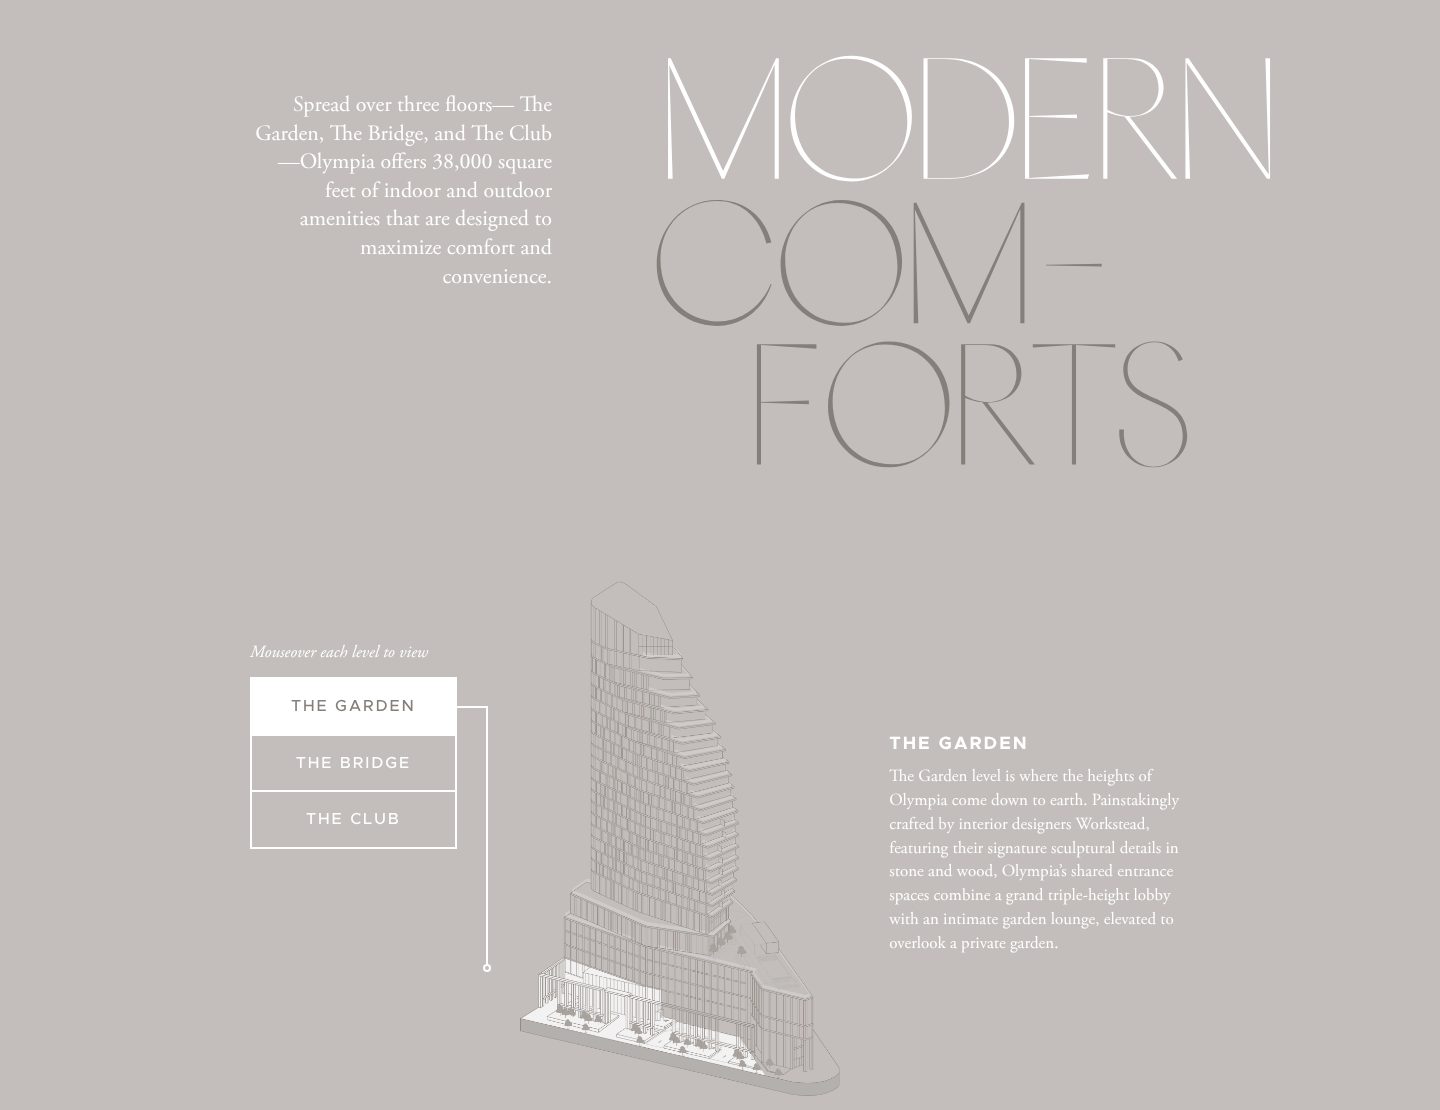
Example Olympia Dumbo. Three floors of amenities on a drawing of the tower, with a short text for each level.
- 1
One sentence sums it up, with a number: three floors, The Garden, The Bridge and The Club, 38,000 square feet indoors and out.
- 2
A line drawing of the tower with the chosen level lit at its base, so a buyer sees where in the building it is.
- 3
Each level has a name and a button of its own: The Garden, The Bridge, The Club.
- 4
A short text for each level, with the designer named: Workstead, a triple-height lobby and a garden lounge over a private garden.
Part 06 / 10
The finish, by name
Buyers compare finishes between developments, item by item. Name the designer, the materials and the brands, and say plainly which items come only in some homes. Specific words turn a nice photo into a reason to pay more.
Where it goes wrong“High-quality finishes throughout”, and a photo that could be anywhere.
Picked for the design and what it says
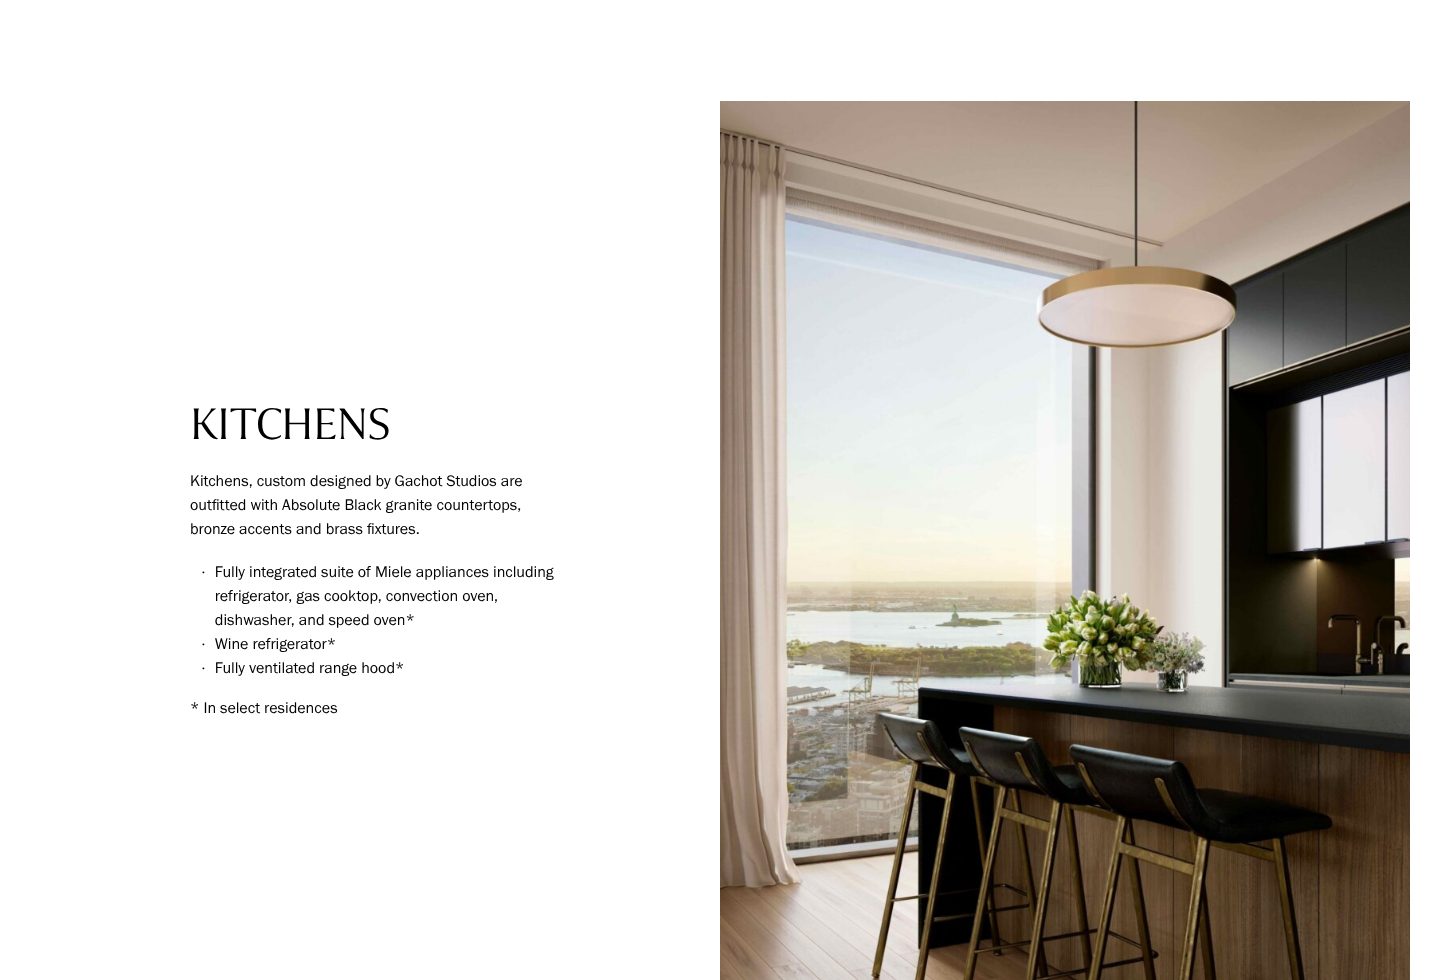
Example Brooklyn Tower. The kitchen named down to the stone and the appliances, beside a photo of it.
- 1
The designer and the materials by name: Gachot Studios, Absolute Black granite, bronze accents, brass fixtures.
- 2
Appliances by brand and by item: a full suite of Miele, a wine refrigerator, a fully ventilated range hood.
- 3
A footnote, in select residences, says which items are not in every home. Saying so now saves an awkward talk at handover.
- 4
The photo shows what the words promise: the dark counter, the brass light and stools, and the harbour through a floor-to-ceiling window.
Part 07 / 10
The view, before it is built
In a tall building, the view is much of the price, and a render of the facade does not show it. A panorama from high up, by day and at dusk, lets a buyer see what they would wake up to, and gives them a reason to come and see the rest.
Where it goes wrongThe same aerial render on every page, and no idea of the view from a home on a low floor.
Picked for the design and what it says
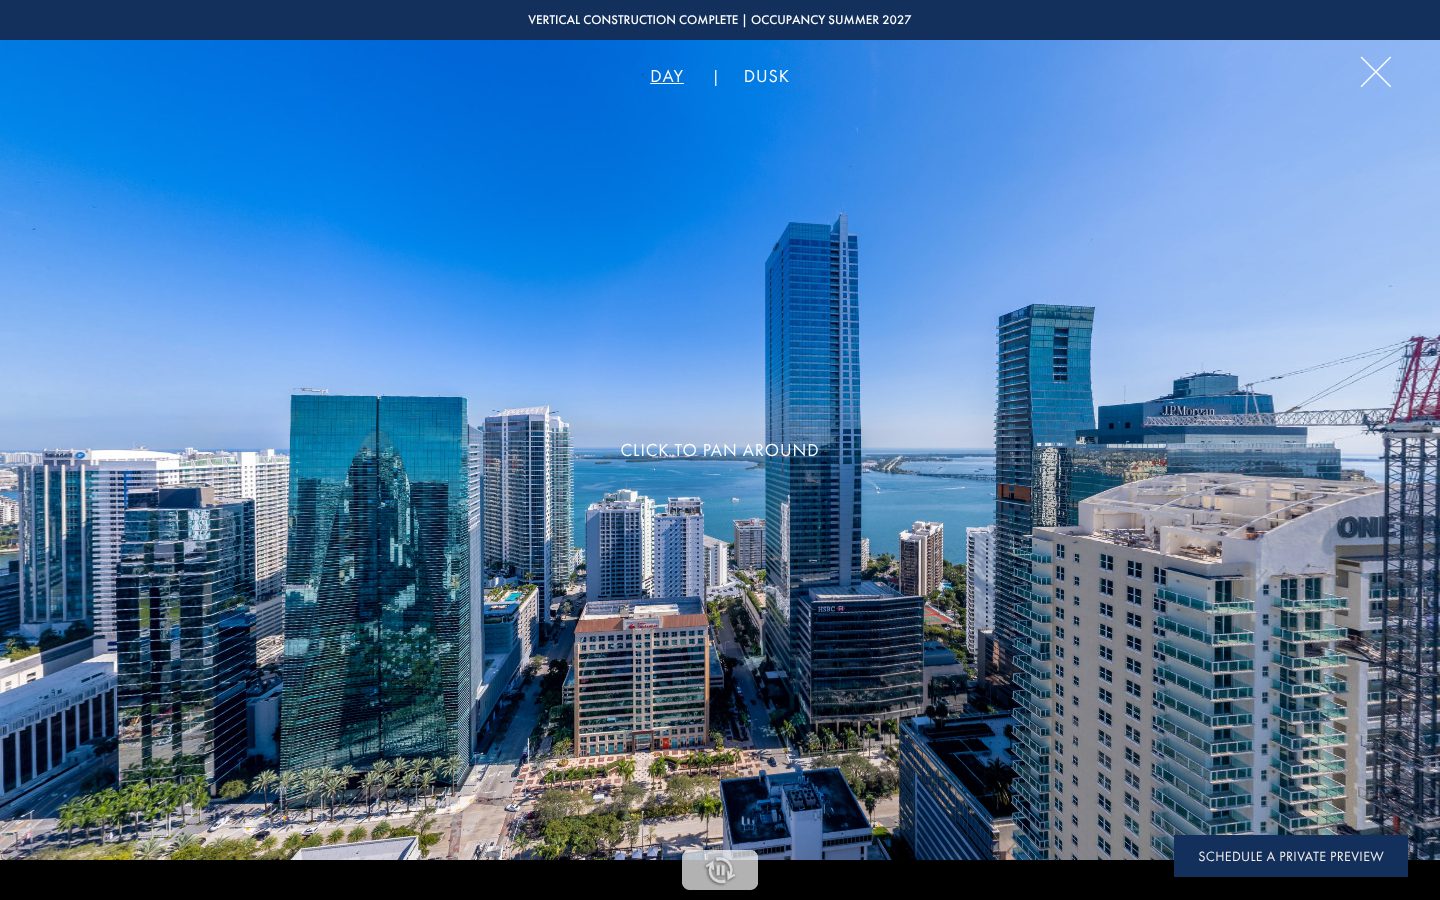
Example Cipriani Residences Miami. A panorama to turn around, by day or at dusk, with the booking button always in reach.
- 1
Over everything, one line on where the build stands: vertical construction complete, occupancy summer 2027.
- 2
Day or Dusk: the same view in two lights, one click apart.
- 3
Click to pan around: the buyer turns the view of the towers and the water themselves, instead of looking at one fixed render.
- 4
Schedule a Private Preview stays in the corner, for the moment the view has done its work.
Part 08 / 10
Where the build is, and when you move in
Buying off the plan means paying now for a home that does not exist yet. A clear date for moving in, and where construction stands today, answer the first question every buyer asks. Put them where the other key facts are, not in a news post.
Where it goes wrong“Completion soon”, or a date that passed a year ago and was never changed.
Picked for the design and what it says
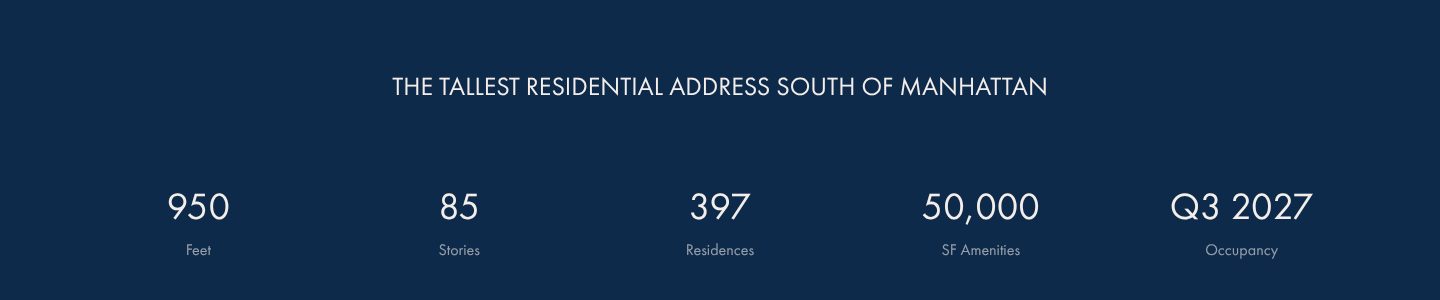
Example Cipriani Residences Miami. The move-in date in the same row as the height and the number of homes.
- 1
One claim to set the scale: the tallest residential address south of Manhattan.
- 2
The building in plain numbers: 950 feet and 85 storeys.
- 3
397 residences and 50,000 square feet of amenities.
- 4
And the date: occupancy in Q3 2027, set as large as the height.
Part 09 / 10
Who is building it
A buyer who pays a deposit years before the keys trusts the developer more than the render. Show who they are, with a face, how long they have been building, and the architects and designers they chose. That answers the doubt before it is spoken.
Where it goes wrongA logo in the footer, and nothing about the company behind it.

Picked for the design and what it says
Example Brooklyn Tower. The developer with a face, a founding year and a short statement of what it values.
- 1
A close portrait beside the text that names the chairman, Larry Silverstein. A buyer sees a person, not a holding company.
- 2
A plain label, Sponsor, and the name of the firm behind the building.
- 3
The facts a buyer weighs before a deposit: privately held, full service, family-owned, founded in 1957.
- 4
One quiet link, Learn More, for the buyer who wants more.
Part 10 / 10
A viewing, one step away
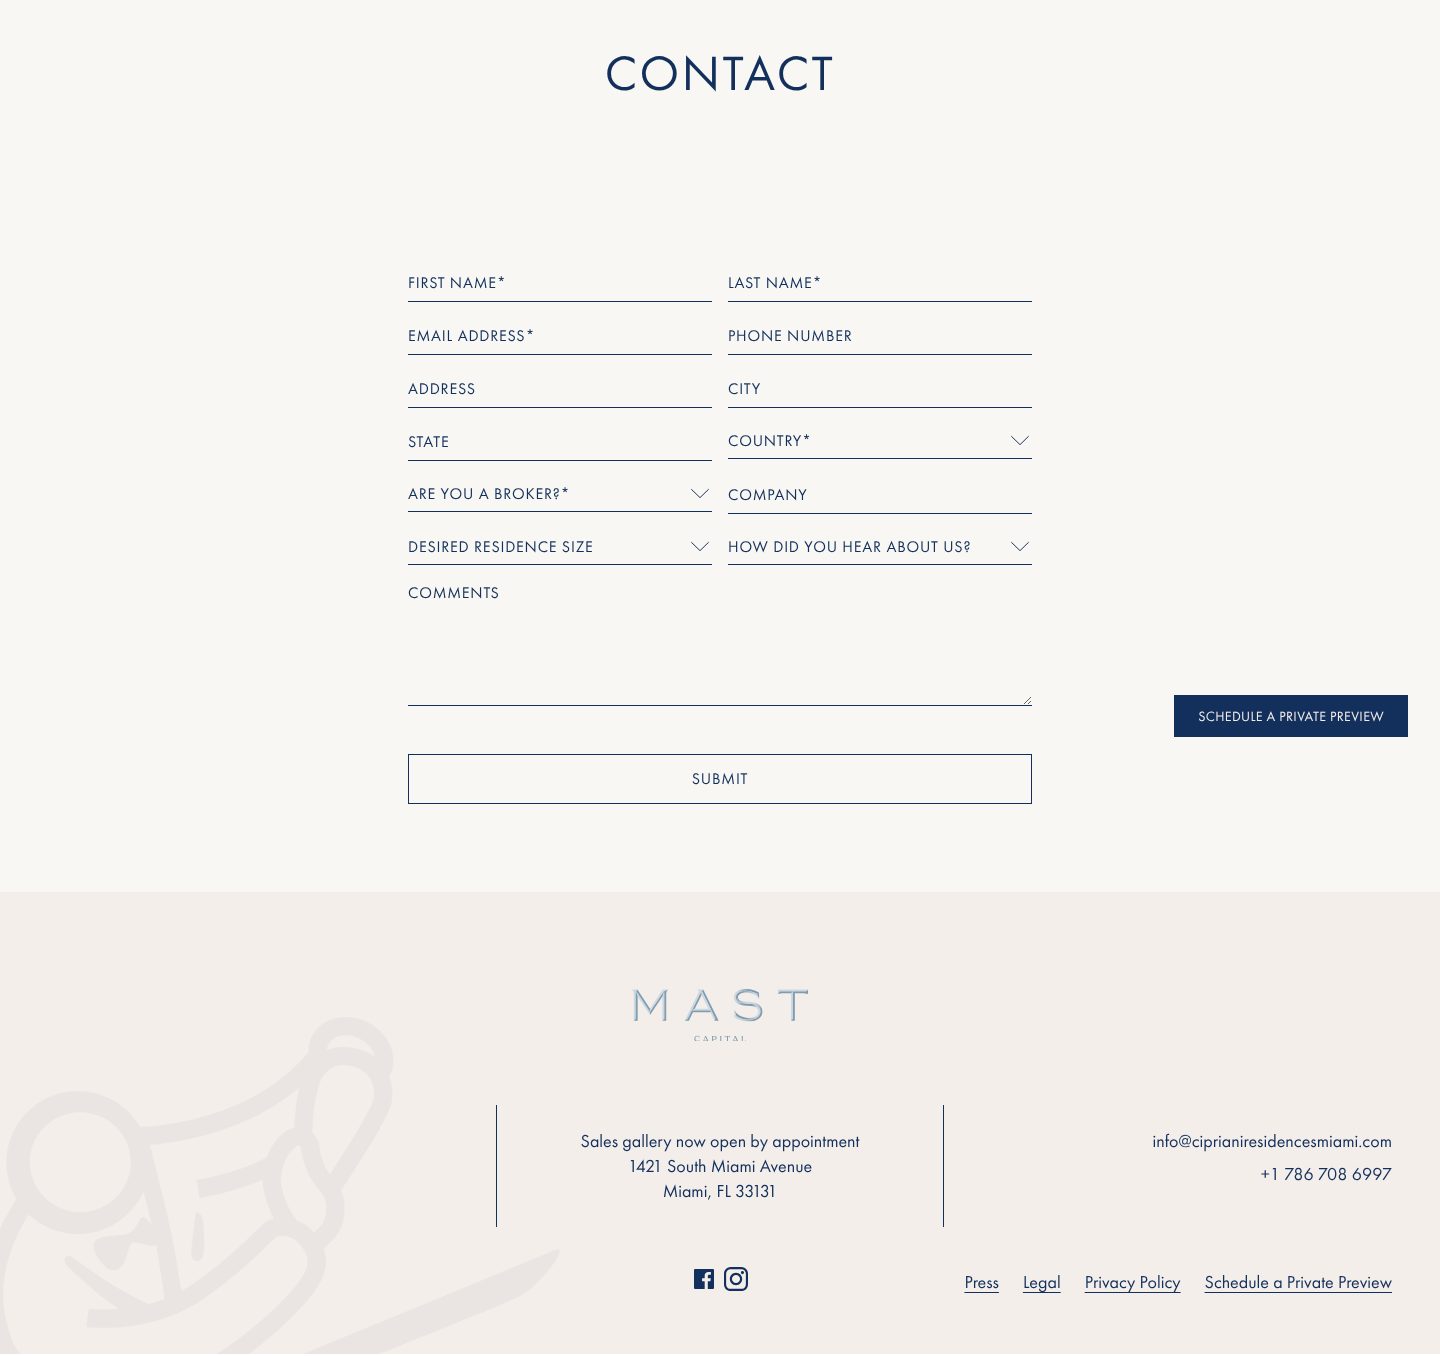
Homes are bought after a visit to the sales gallery or the show flat. Make booking it the easiest thing on the site, from every page, and ask only what the sales team needs to call back well. Give the address, so the visit feels real before it is booked.
Where it goes wrongA general contact form that asks for a message and promises nothing.
Picked for the design and what it says
Example Cipriani Residences Miami. A short form, a button for a private preview, and the sales gallery’s address with a phone number.
- 1
The form asks what the sales team needs to call back well: whether the person is a broker, the size of residence they want, and how they heard.
- 2
Beside the form, a second way in: Schedule a Private Preview, for the buyer who would rather see than write.
- 3
The sales gallery is open by appointment, with its street address: 1421 South Miami Avenue.
- 4
An email and a phone number in plain text, for those who skip forms.
The examples belong to their owners and are shown to explain an idea; the numbered frames are mine. Screenshots taken on 6 October 2026; the sites may have changed since.
Ask this about your site
Would a buyer find their home on your site, and book a viewing?
Buyers of new homes compare several developments online before they visit a single sales office. These questions show whether yours keeps them.
- 01
Does your first screen show the building, where it is and what is for sale?
- 02
Can a buyer filter the homes by rooms, size, floor and price, and see which are still available?
- 03
Does every home have a page of its own, with a plan, a size, a price and a status?
- 04
Do you say how long it takes to reach the places your buyers go every day?
- 05
Is it clear when the building will be finished and when buyers move in?
What makes a development website sell
Lesson 01
Sell the home, not the tower
People buy one flat, on one floor, facing one way. The building draws them in; the plan, the price and the status of a single home close the sale.
Lesson 02
Show what is left
A finder that marks what is available and what is sold saves the sales team calls about homes that are gone, and shows a buyer that others are buying.
Lesson 03
Make the unbuilt real
Before the keys exist, a buyer has renders, views, a named finish and a date. The more specific each one is, the easier the deposit.
What you get
A development site that sells the homes, and that your sales team can keep current.
Designed around how your buyers choose and built in Webflow, so homes, prices, statuses and news change without a developer. When the site needs more than Webflow gives, such as a 3D building finder or availability synced with your sales system, I build it in code. A fixed price after a short brief.
The pages
A home page built on the parts above, the homes, the location, amenities and finish, the developer, and contact.
Every home as a page
A CMS collection for every unit, with plan, size, floor, price and status, and filters to find them.
Availability you can trust
Statuses changed in one place, by hand or from your sales system, so the site never offers a home that is sold.
Enquiries about one home
A viewing request or a question tied to the home it is about, sent to your sales team or your CRM.
Found by buyers searching
Titles, descriptions and structured data for the development, its homes and its area, in every language you sell in.
Help with the words
I shape the structure and edit your text, so it sounds like your building and not like every brochure.
How a development website should look and sound
Calm, specific and true to the building.
These are rules of thumb. The site itself is built around your brand, your clients and your taste.
The real building
Renders labelled as renders, and photos of the site, the street and the show flat as soon as they exist.
Plans you can read
Clean floor plans with sizes in square metres and a compass, drawn the same way for every home.
Numbers in plain sight
Prices, sizes and dates where buyers look for them, not in a PDF.
One voice
The same type, colours and tone on the site, the hoarding and the brochure, so the building feels like one place.
Questions
Do we need a separate site for one development?
If you sell more than a handful of homes, yes. A buyer of one building wants its homes, plans and dates, not your whole company. Your company site can link to it and list it with your other developments.
Can the availability update itself?
Yes. Statuses can be changed by hand in the CMS, or synced from your sales system or a spreadsheet, so a sold home shows as sold without anyone editing the site.
We only have renders so far. Is that enough?
To start, yes, if they are good and marked as renders. Add photos of the site, the street and the construction as they come, because buyers trust what they can check.
Can buyers book a viewing online?
Yes. The site can carry a booking calendar for the sales office or the show flat, or a request form tied to the home the buyer is looking at.
Can you build a 3D building finder?
Yes. With a 3D model of the building, I can build a finder on it in code, or bring in a tool you already use, and connect it to the same unit data as the rest of the site.
What it usually takes
New site or redesign
A new Webflow site, or a redesign of the one you have, designed and built by one person. Structure, copy, CMS and launch included.
Service
Integrations
Your Webflow site connected to the tools the company already runs on: forms into the CRM, analytics that measures the right things, and consent that holds tags back.
Service
Custom code
Calculators, filters, multi-step forms and maps: the parts of a site that Webflow does not build on its own.
Service
Your site
Want me to look at your site?
Next
Expert website
01 / 09